Family Partners is an independent multi-family office dedicated to protecting and growing family wealth across generations.
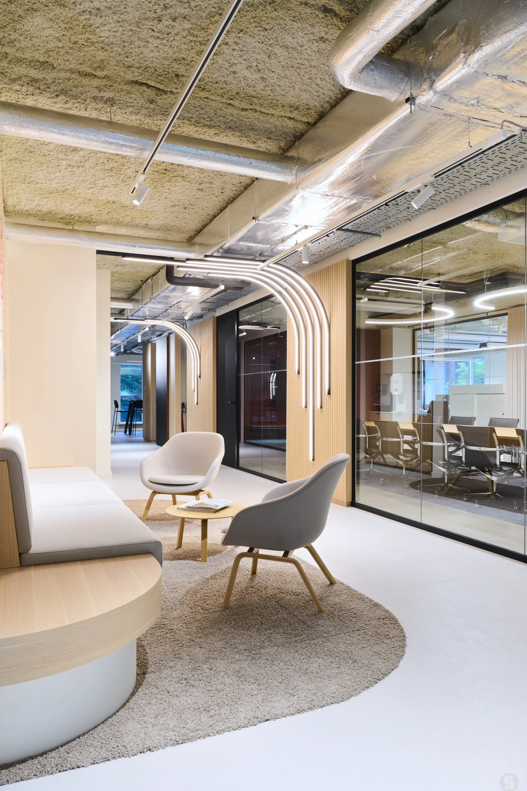
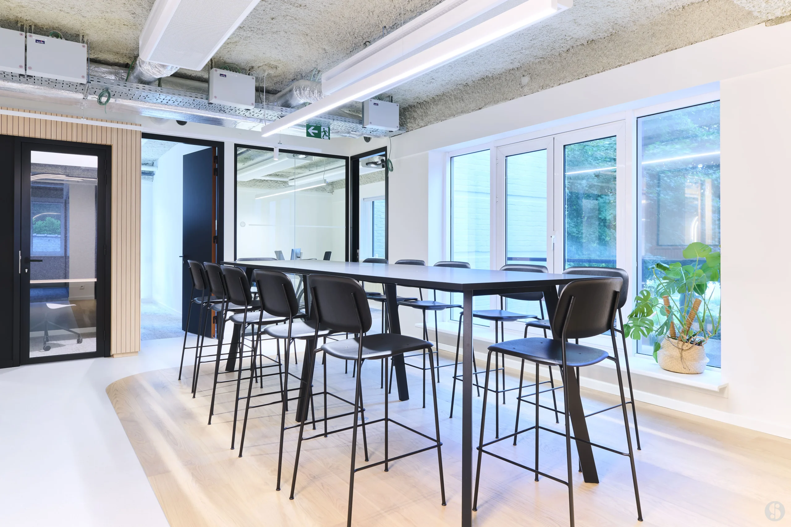
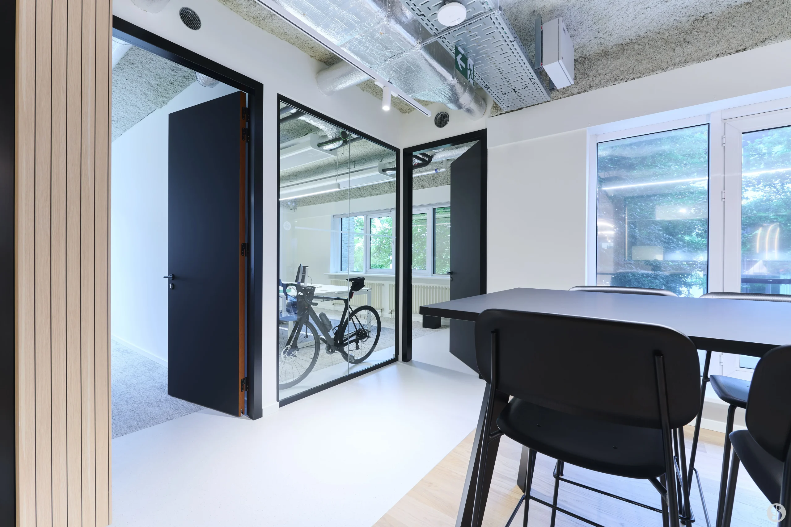
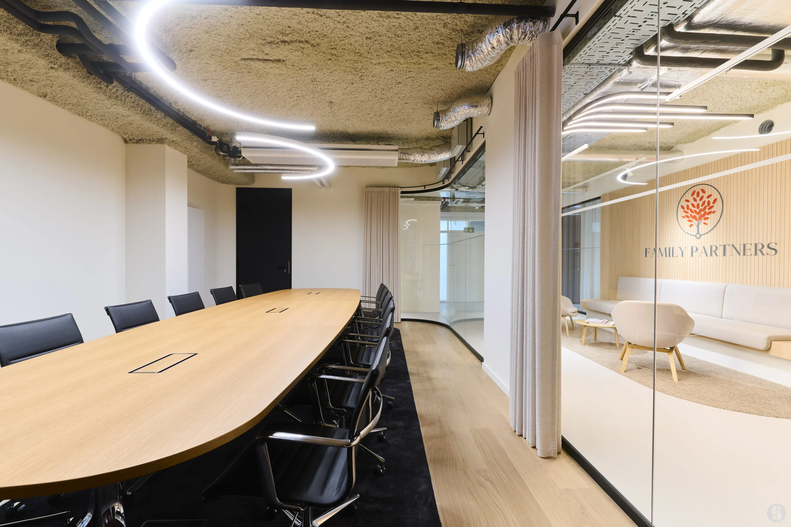
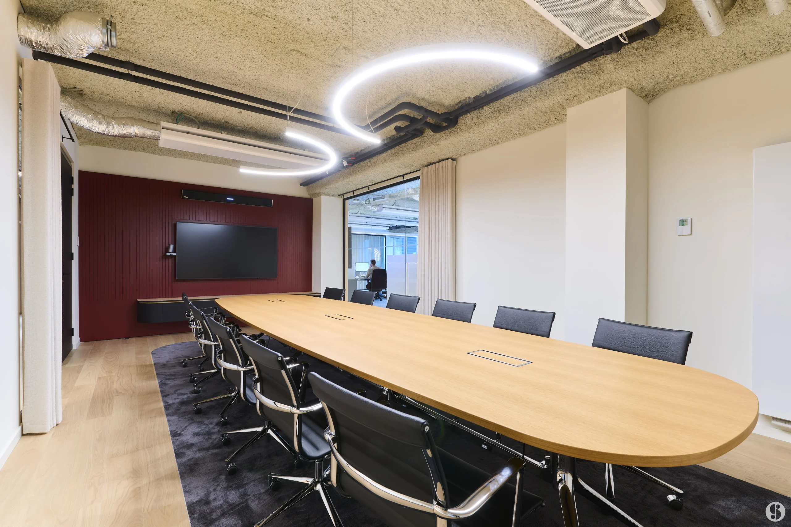
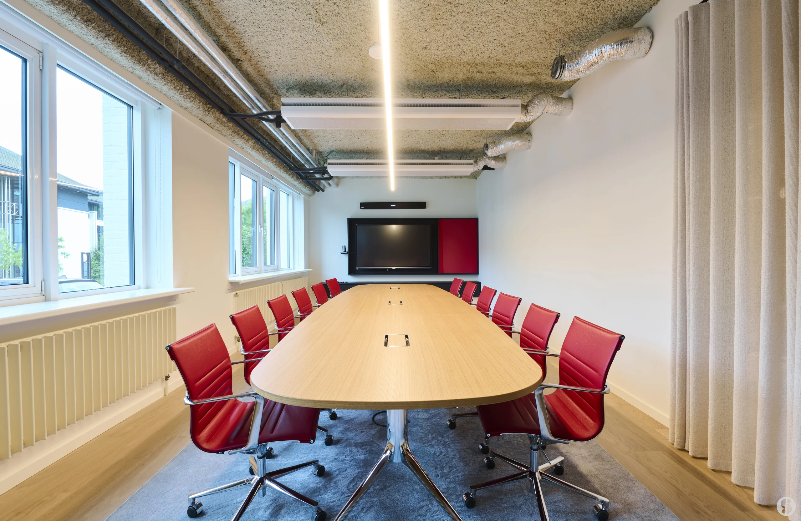
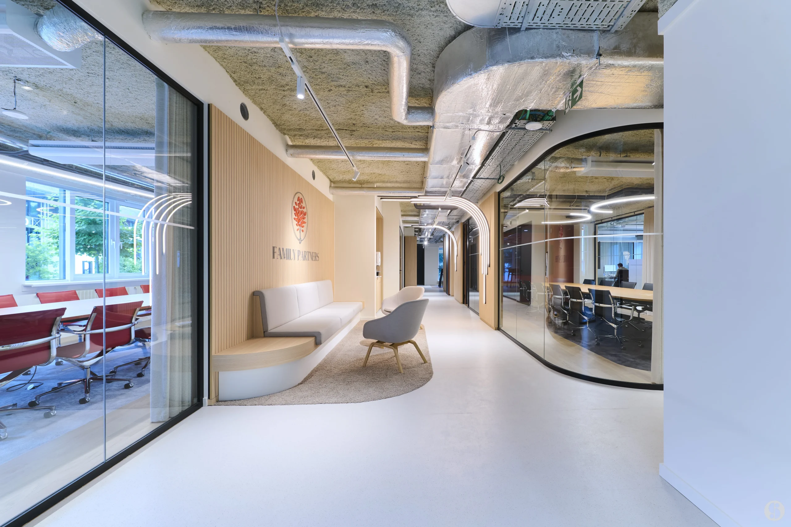
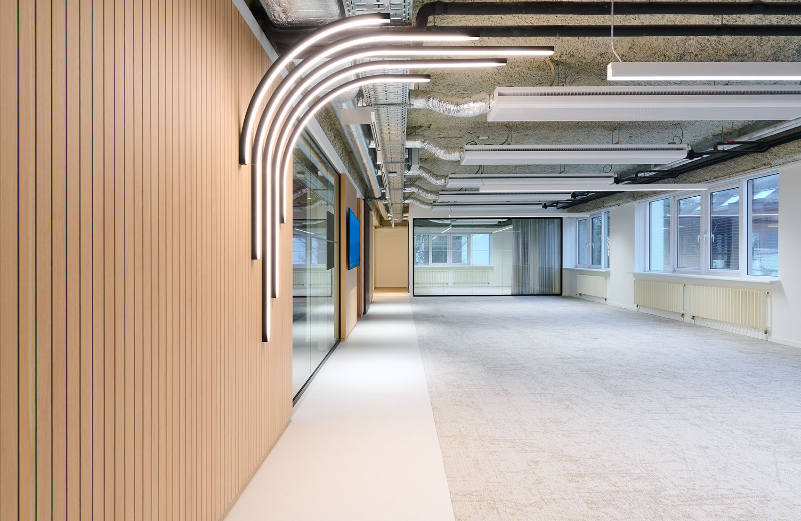
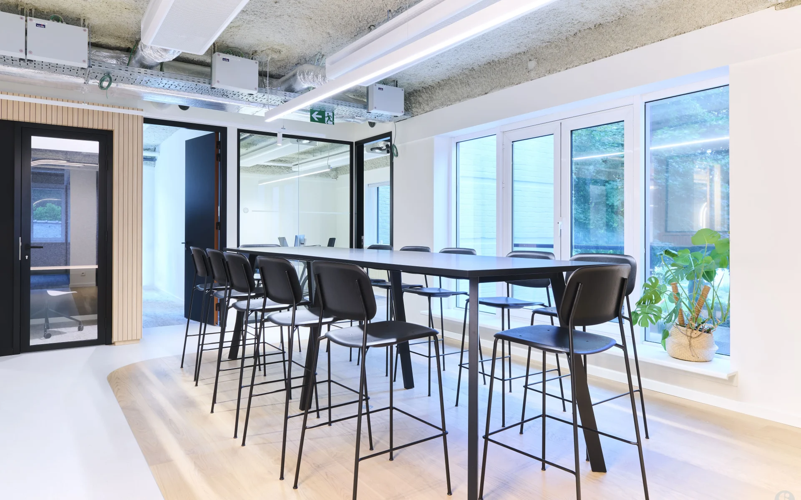
Their independence and client-first approach inspired us to design a 420 m² workspace that reflects professionalism, discretion, and long-term vision.
Anchoredinlegacy,shapedfortomorrow
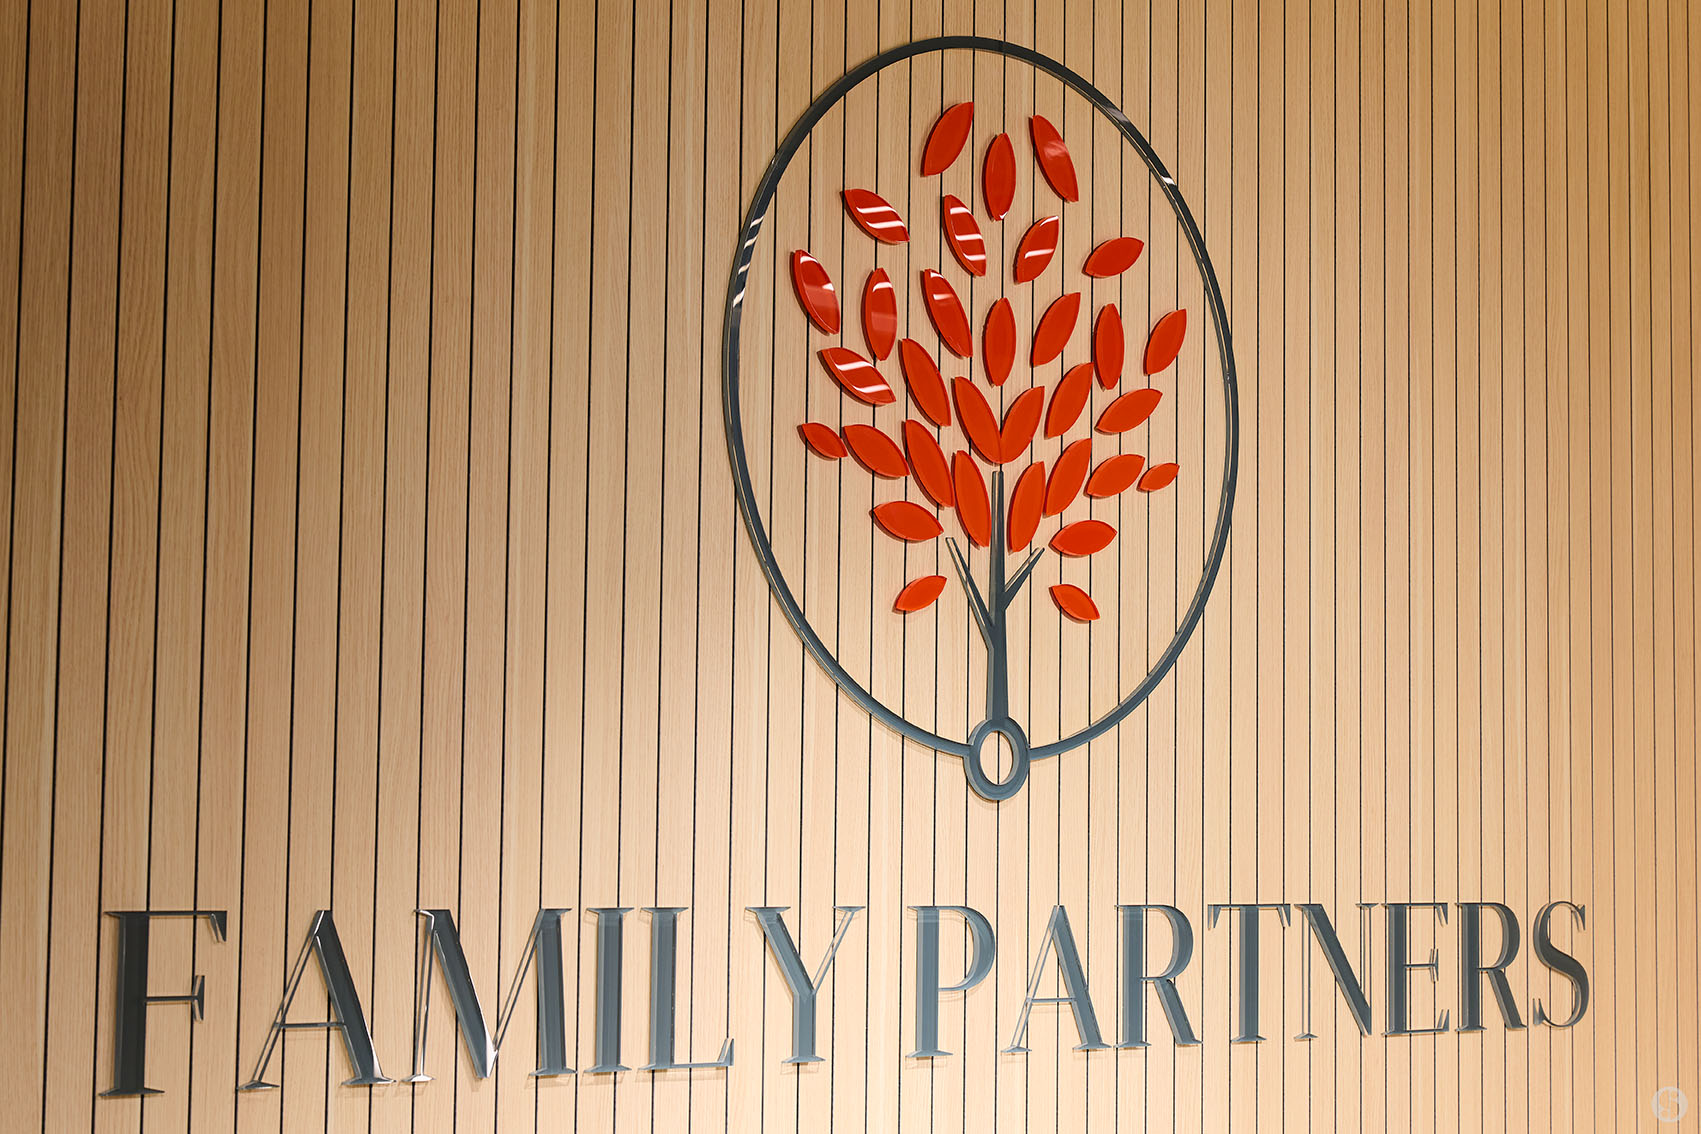
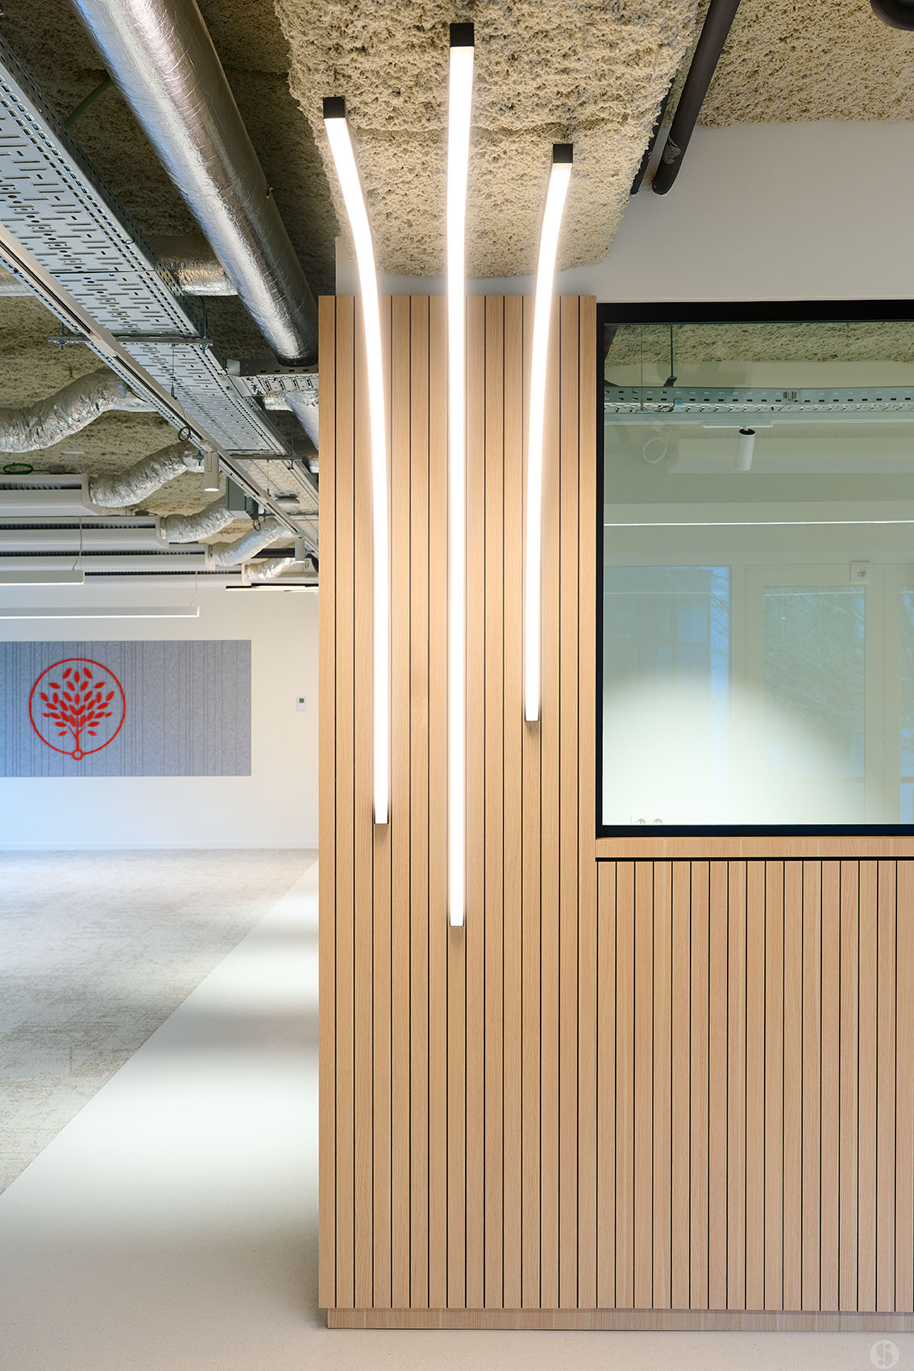
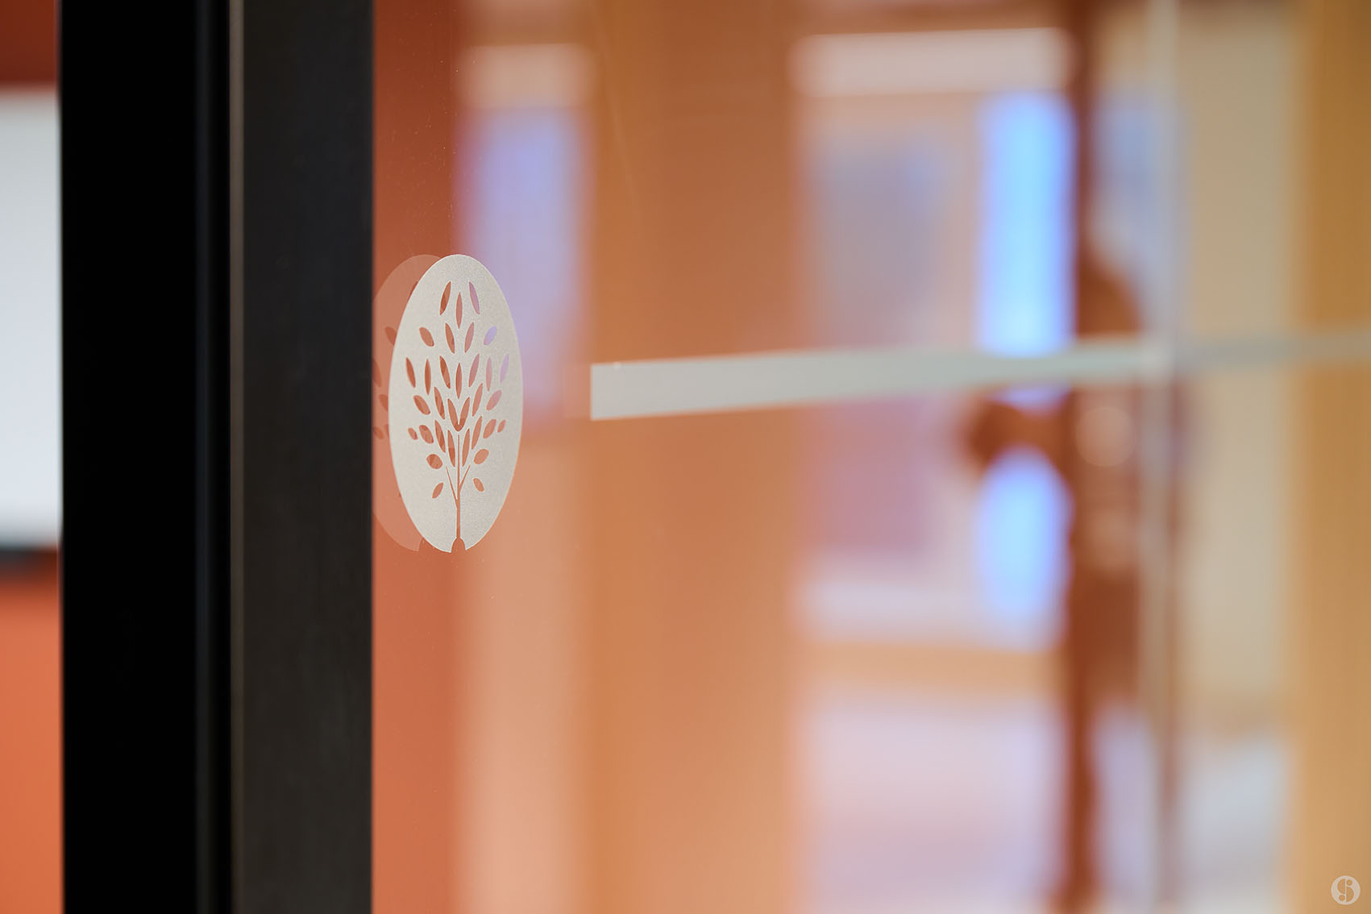
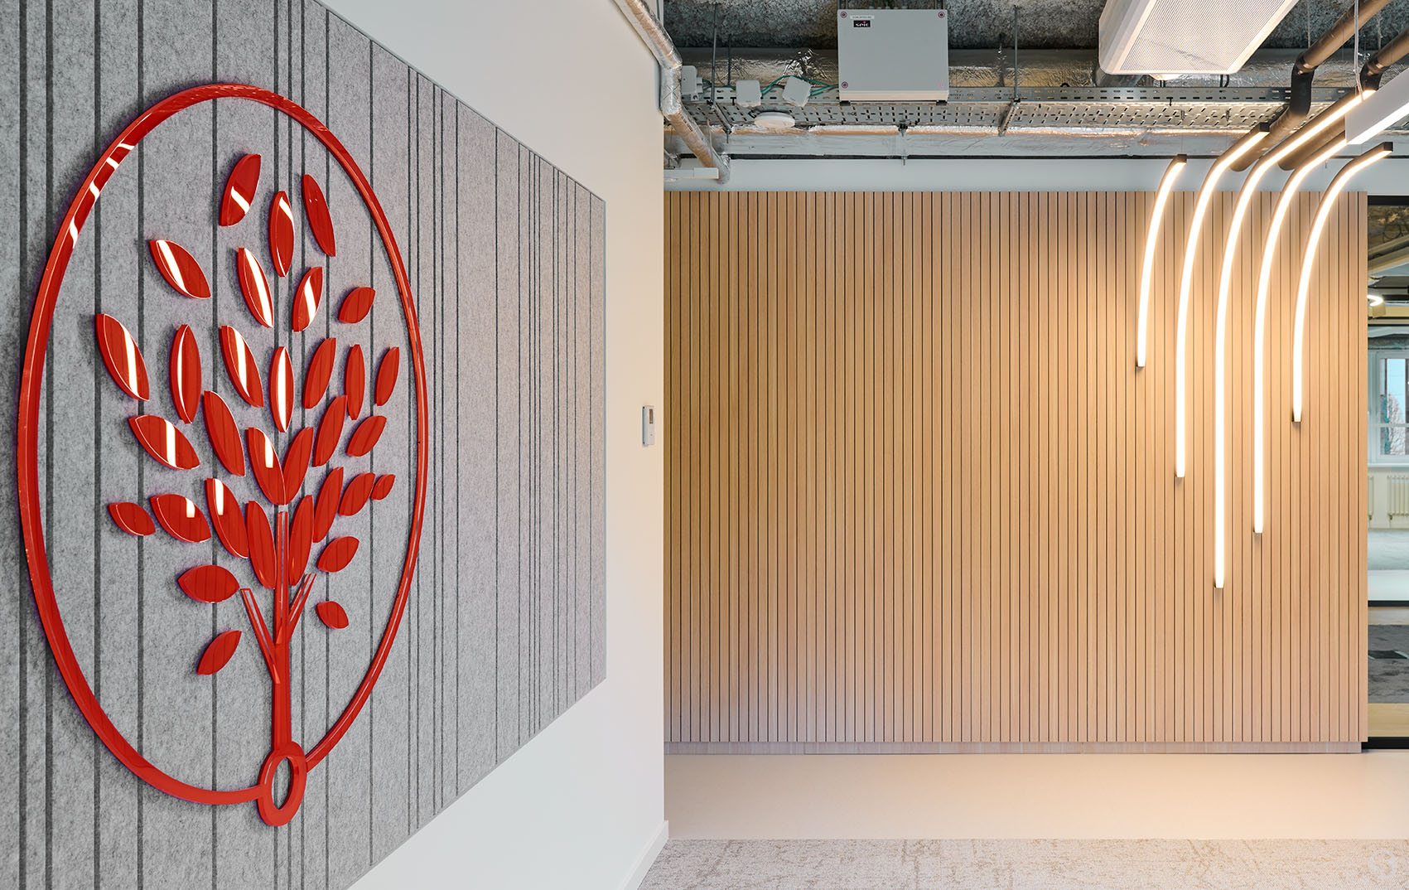
The office concept draws on the symbolic tree: roots for stability, branches for innovation.
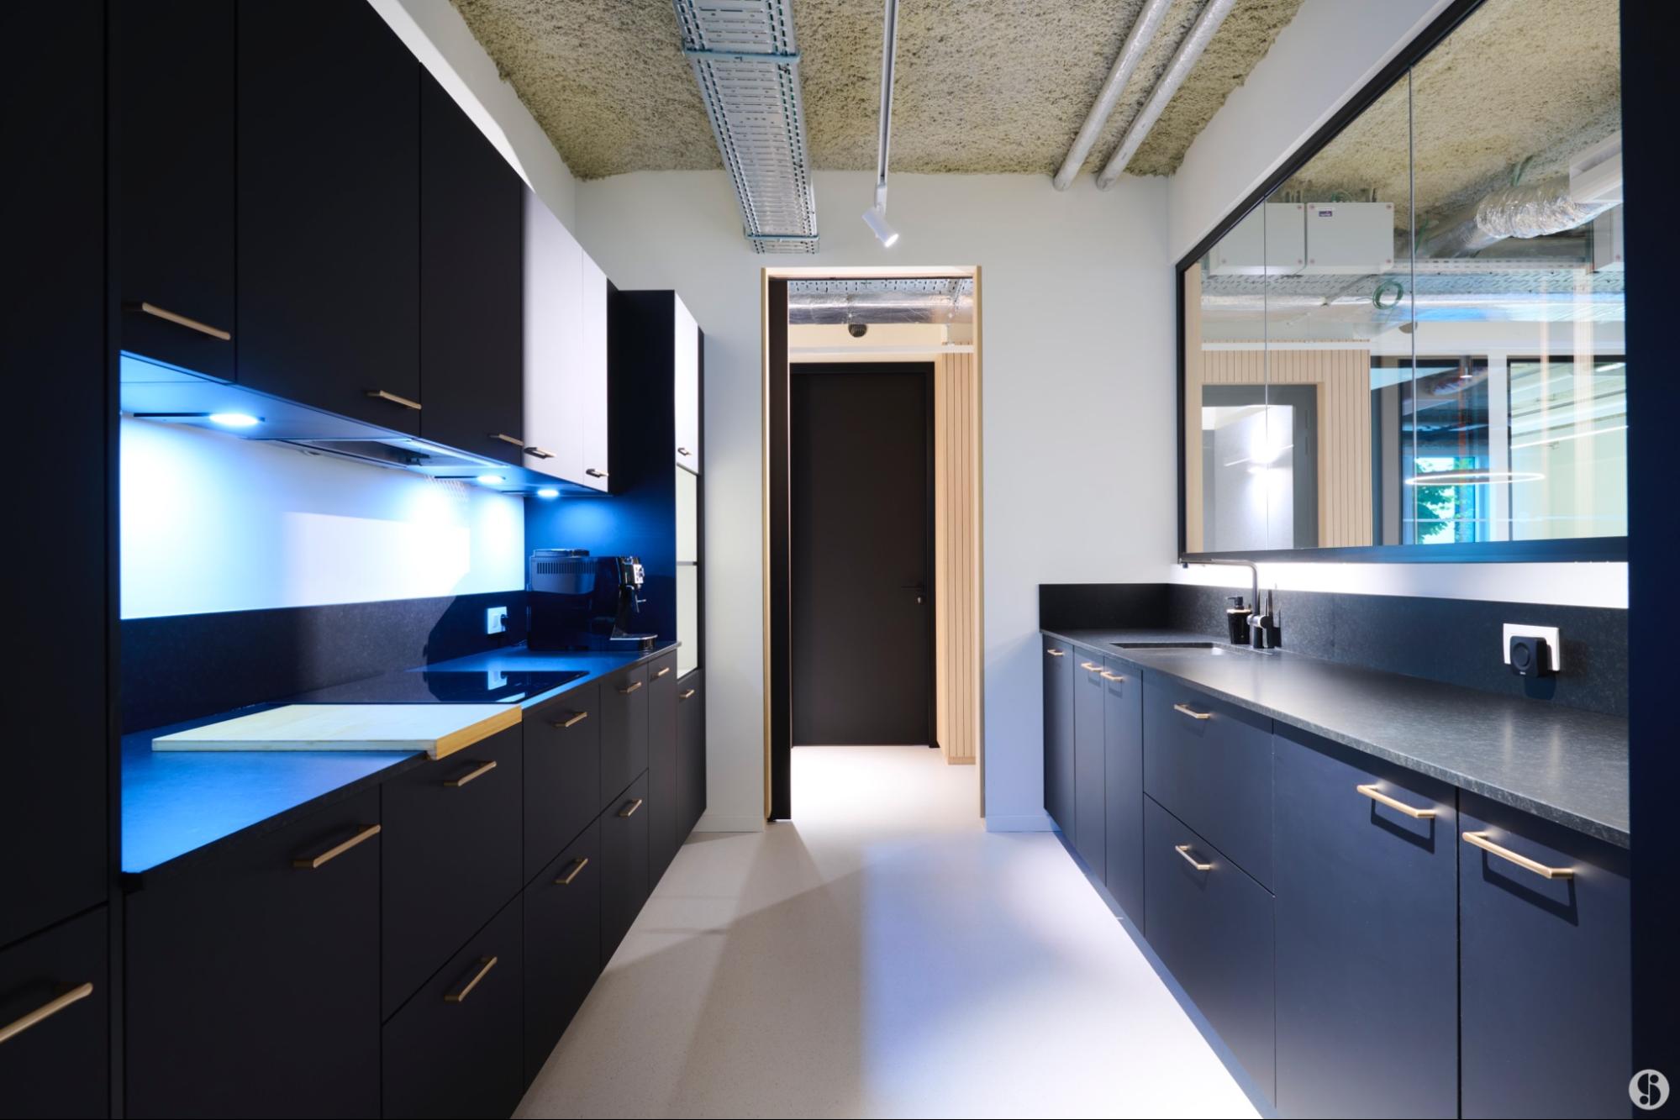
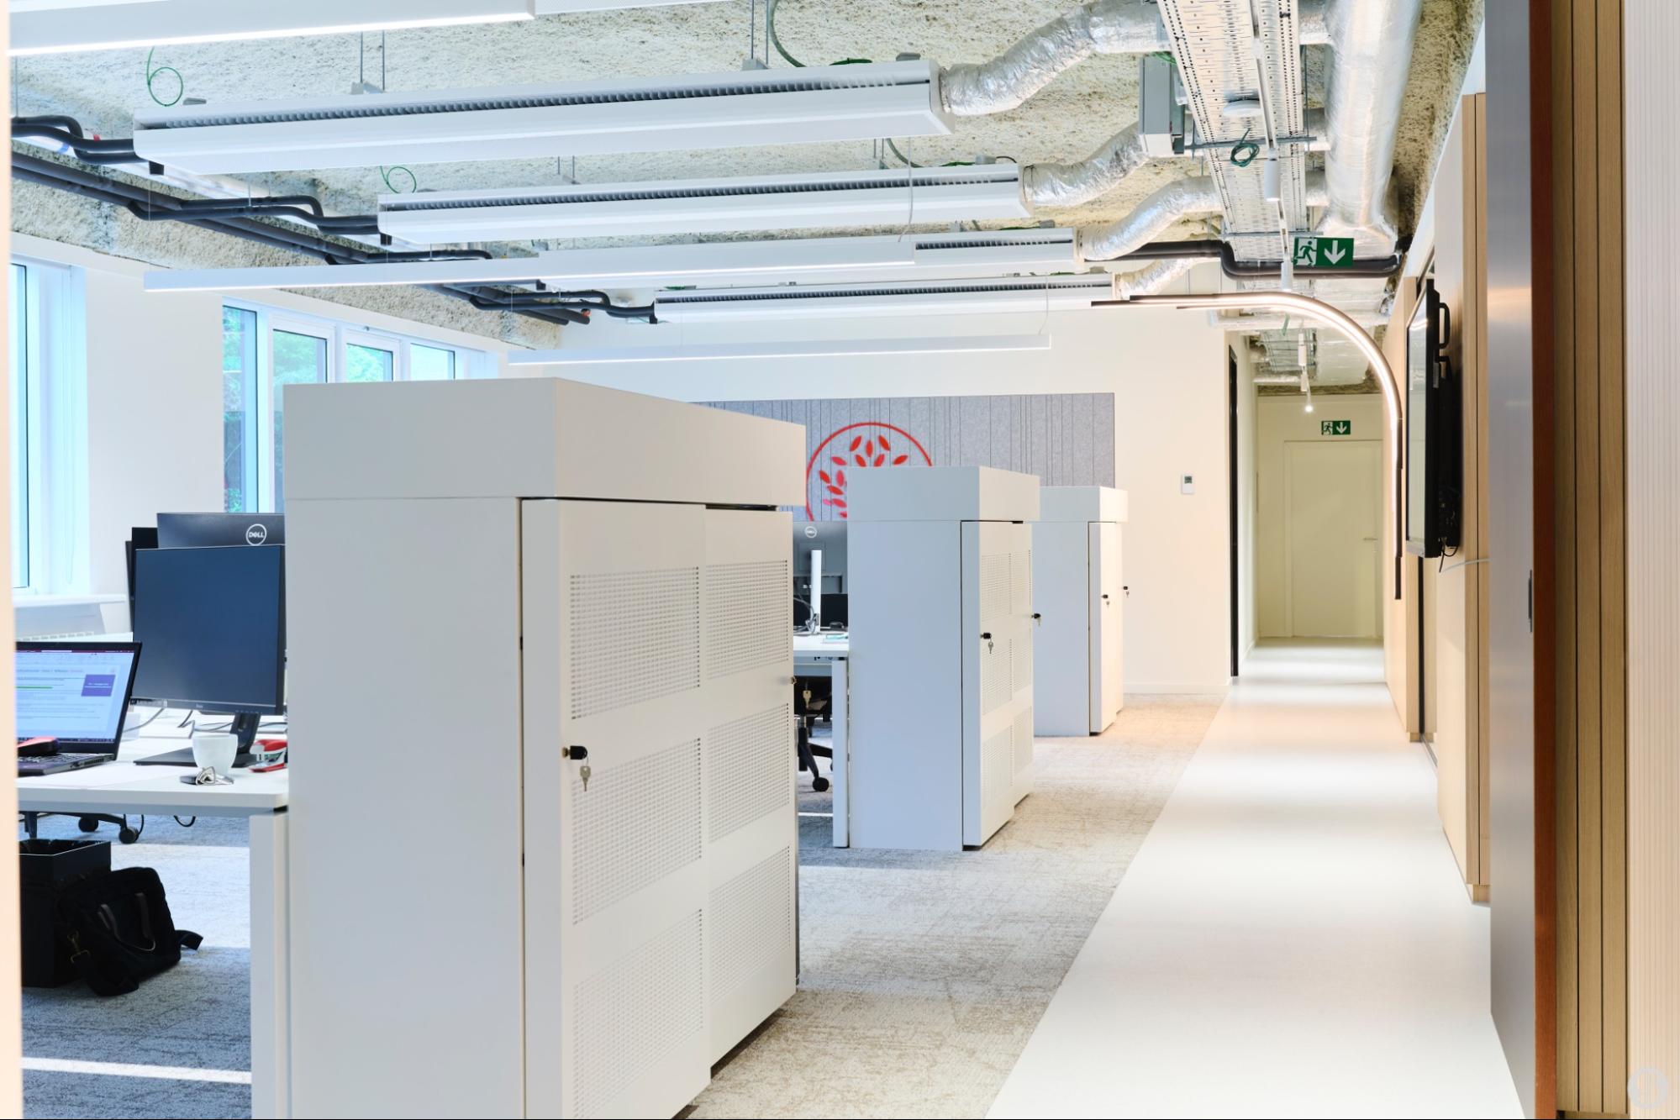
Spaces are designed to welcome families with warmth while giving teams a structured, focused environment to serve their clients with precision.
Concept
Designing continuity
Every detail echoes the values of Family Partners:
- welcoming areas that inspire confidence,
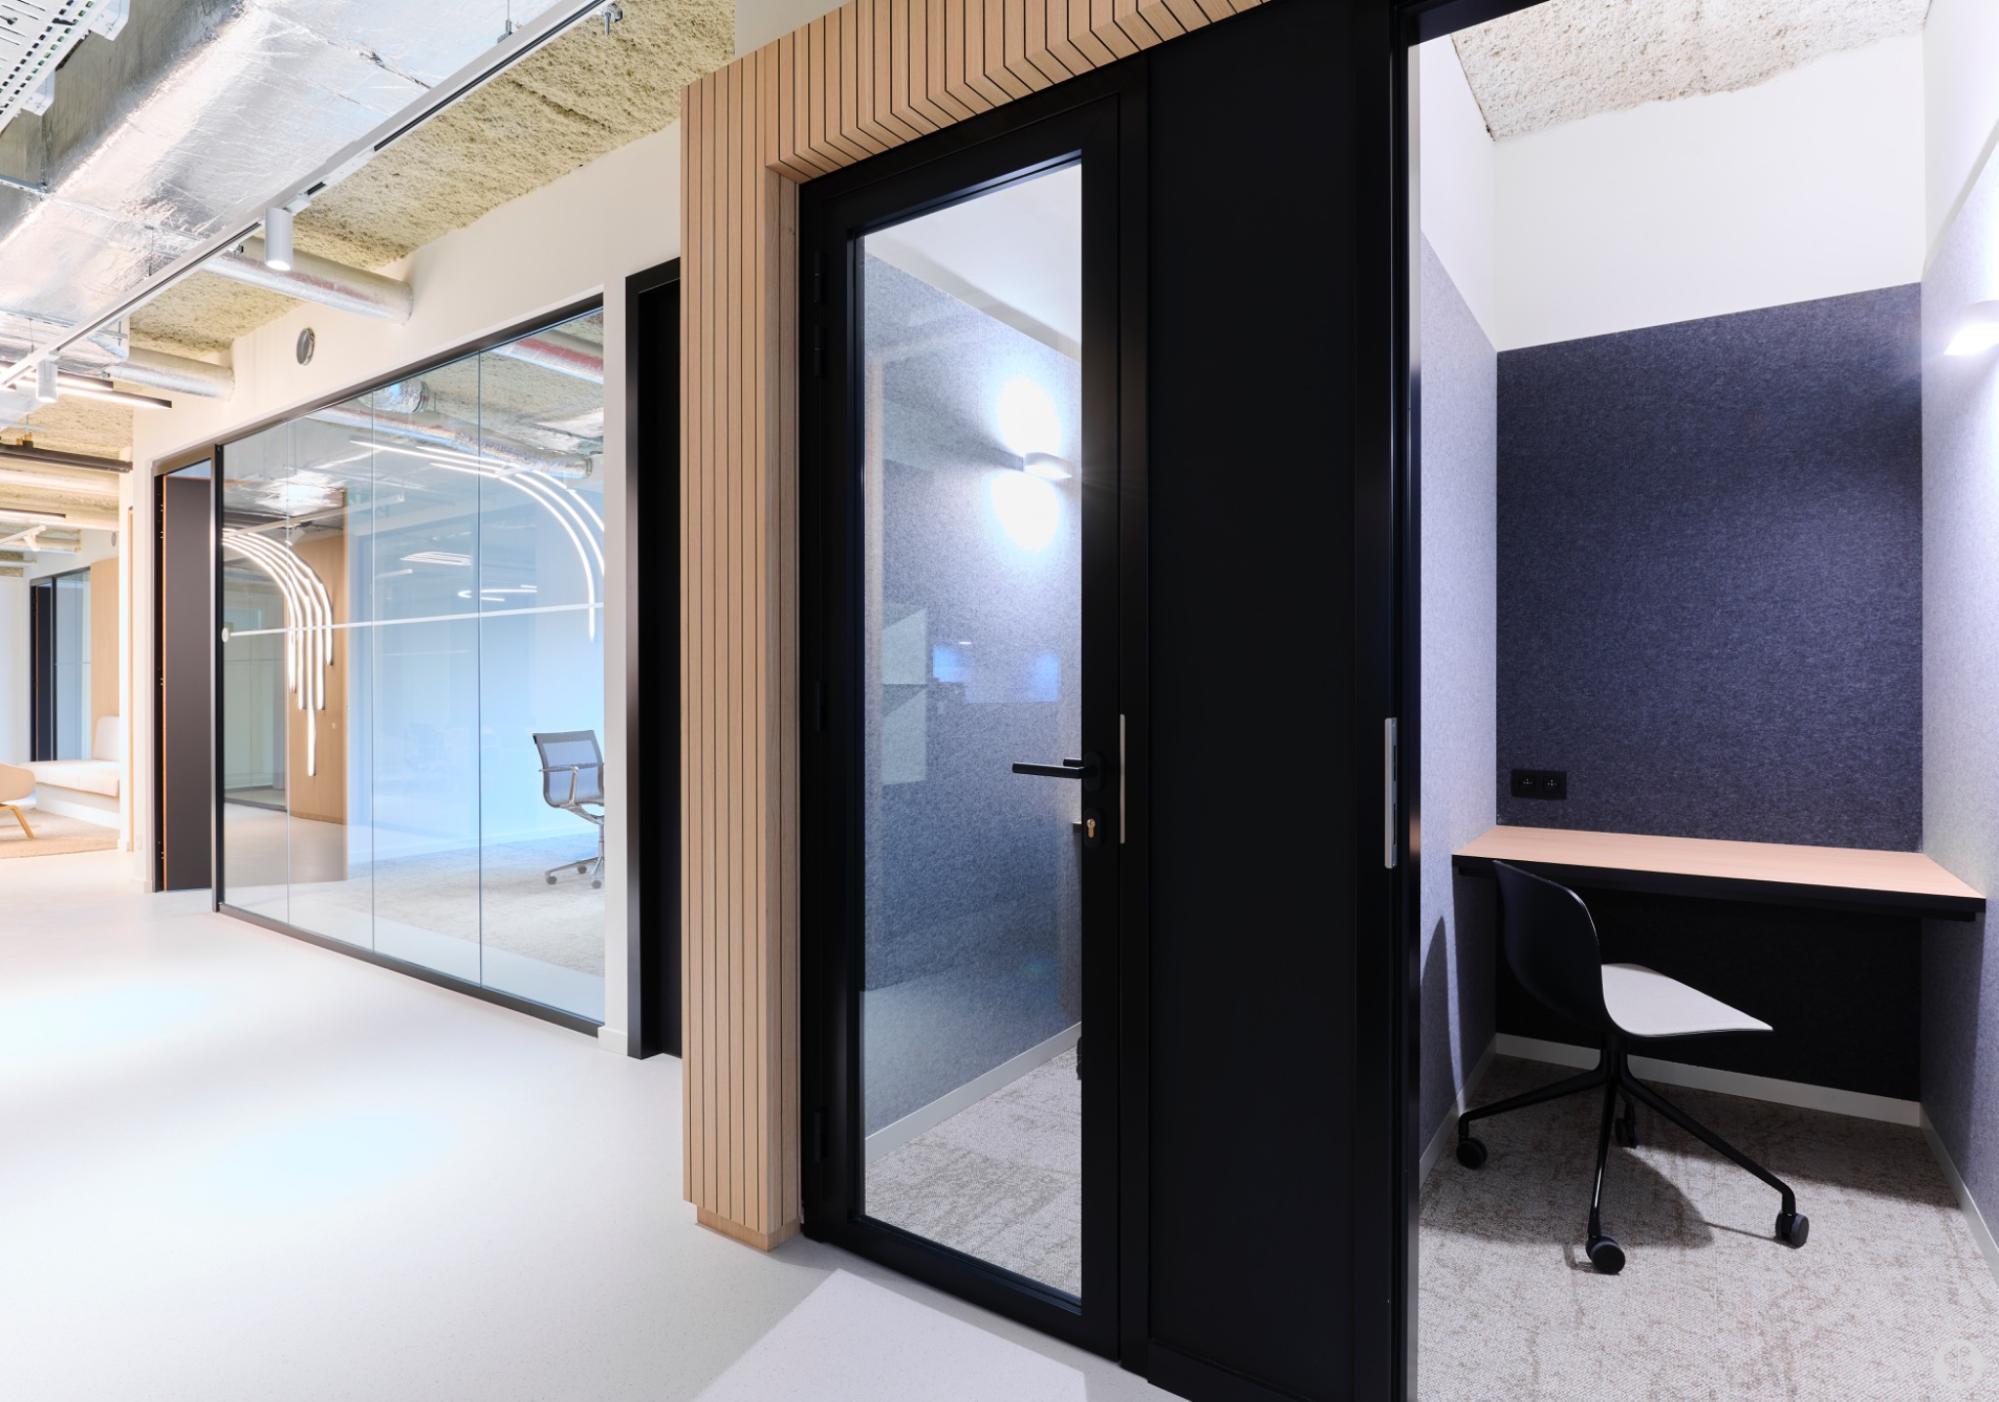
- meeting rooms designed for focus and confidentiality,
- lounges that encourage dialogue and connection.
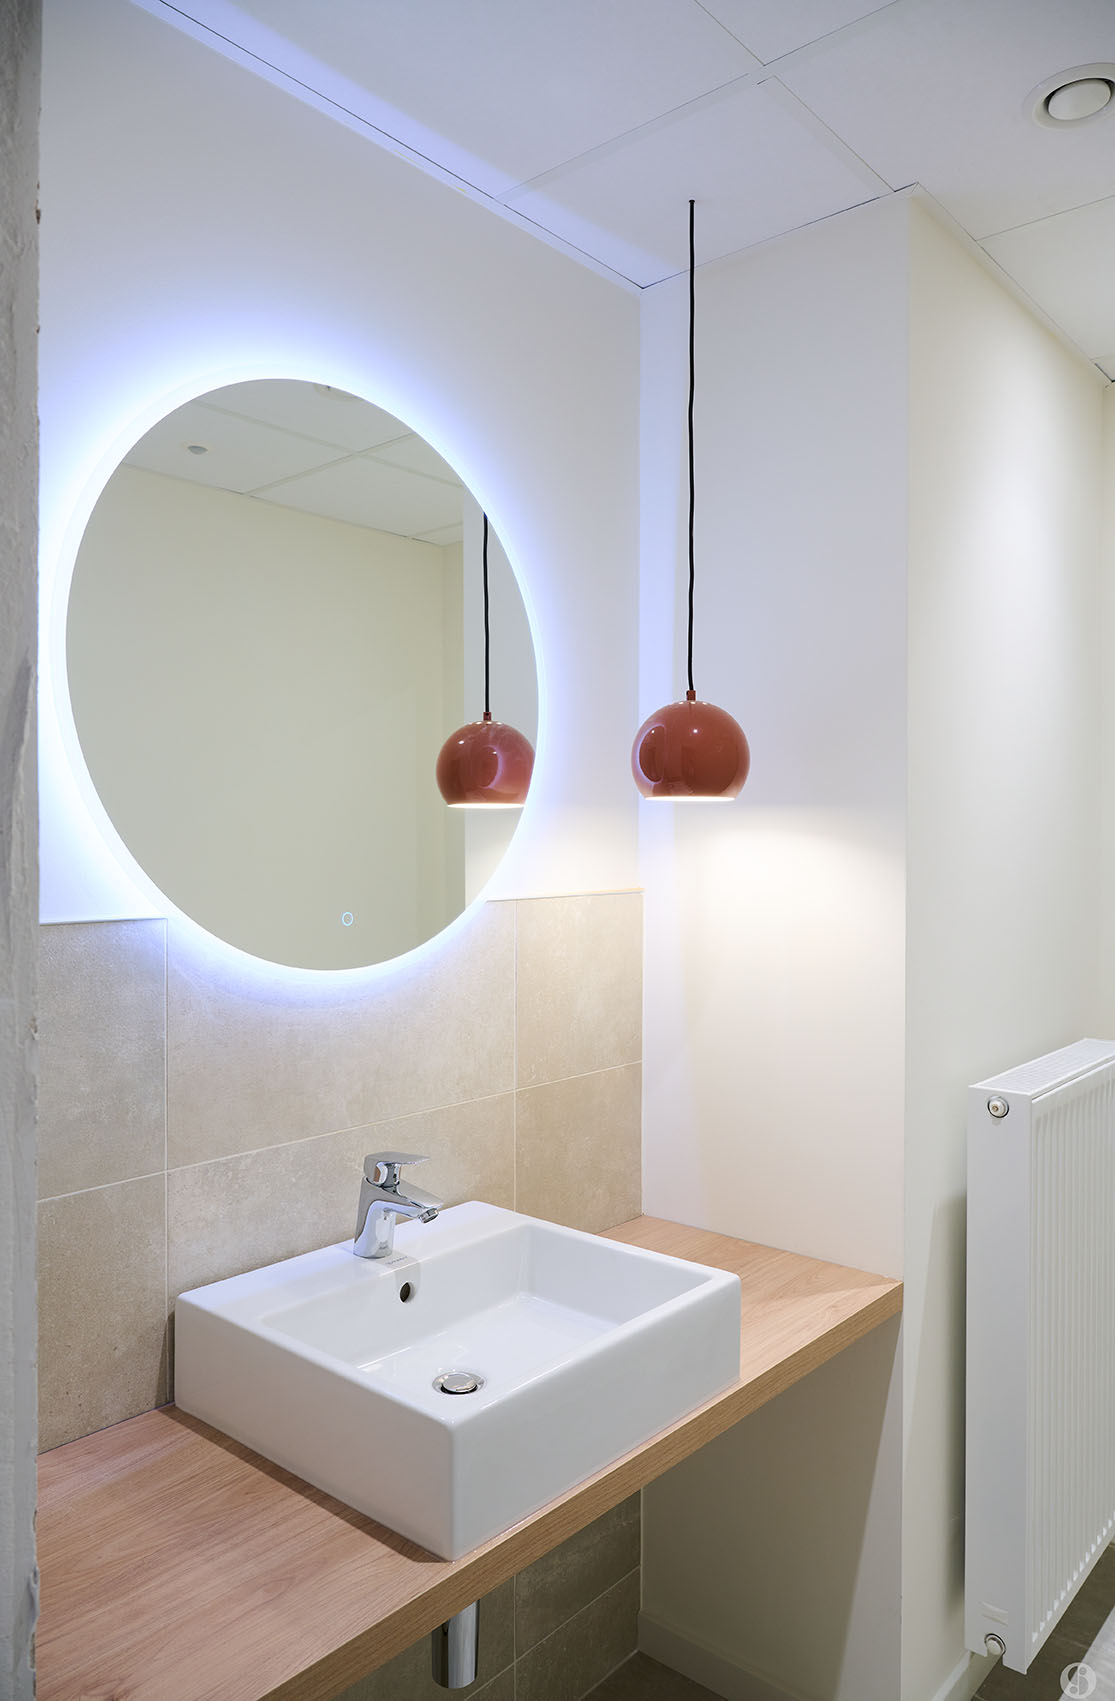
Natural materials, refined tones, and tailored furniture express permanence and care , creating an environment that reassures today and supports tomorrow